Astudiobuiltoncare.
Founded in 2019 with a simple belief.
Apsara began with a simple belief: good design should not only be beautiful on paper, but also thoughtful, buildable, and meaningful in real life. The journey started with Riandy, Grace, and Kevin — three people who shared a vision of a studio where design ideas and construction realities could work together as one complete process.
From early projects, site visits, and client conversations, Apsara grew with a deeper understanding that every space carries its own story, needs, and challenges. A few years later, Thalia joined the team and strengthened our interior design direction — bringing attention to spatial experience, material detail, and how people truly live within a space.
Today, Apsara continues to grow with the same values that shaped its beginning: to listen carefully, design honestly, build responsibly, and pay attention to the details that matter. For us, every project is not only about creating a building — it is about building trust, translating ideas into reality, and creating spaces that feel right, function well, and last with meaning.
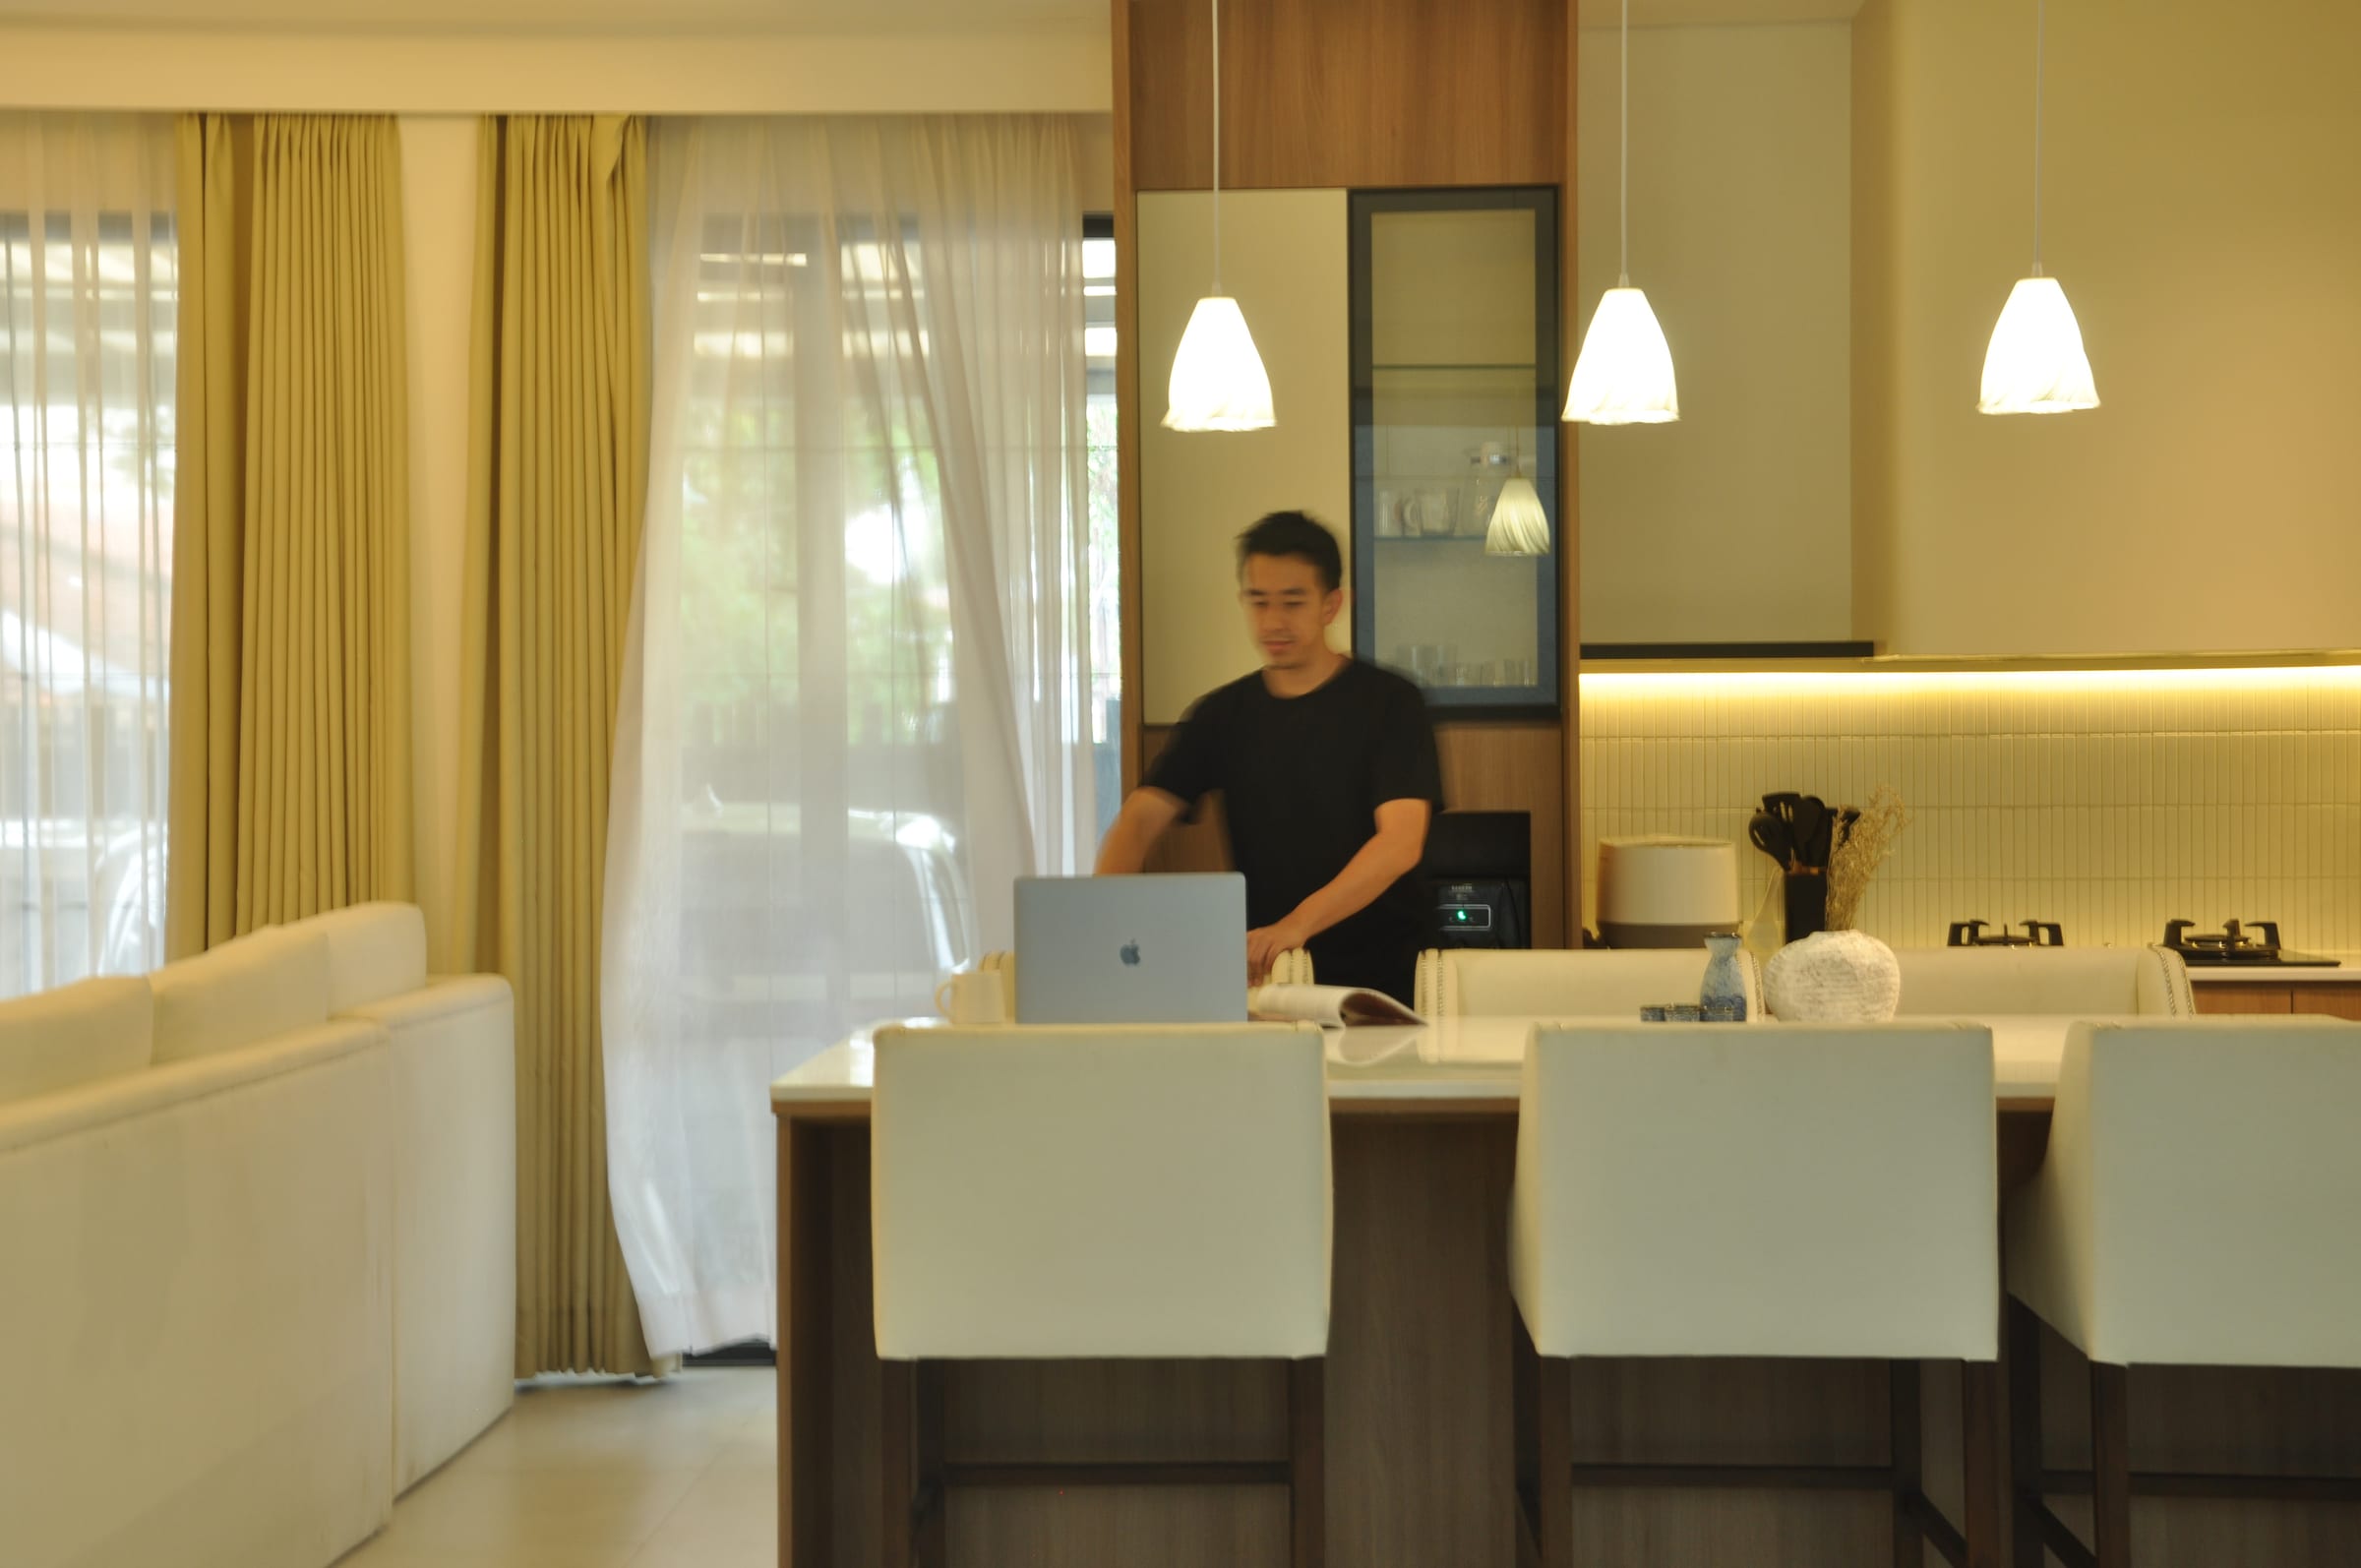
Four people. One studio.
Made with care.
Everything we make — from a hand-built table to an entire home — begins with genuine attention. We sweat the small things not out of obligation, but because we believe the spaces and objects we live with deserve to be made well. Every joint, every finish, every material choice is considered. That care doesn't stop at delivery — it's built into the work itself.
One hand, beginning to end.
We design it. We build it. We stand behind it. Keeping design and construction under one roof means nothing gets lost between a drawing and a wall — the vision stays whole, the communication stays clear, and you always know who to call. This isn't just efficient. It's the only way we know how to do work we're proud of.
Spaces that know you.
We listen before we draw. Good design isn't our taste imposed on your life — it's a deep understanding of how you move through a room, what you reach for in the morning, what makes you want to come home. We ask a lot of questions. We take a lot of notes. Then we make something that fits.
Built to last.
We're not interested in what photographs well and fades in five years. We choose materials honestly — for their durability, their character, their ability to age gracefully. The homes and spaces we love most are the ones that only get better with time. That's what we're building toward, every time.
From first conversation to final handover.
Initial consultation
We start by listening. Goals, priorities, budget, timeline — before anything is drawn.
Site survey & briefing
A visit to understand conditions and constraints. We translate the goals into a brief.
Concept design
Early spatial directions are presented. We explore options and align on the concept.
Design development
The concept is refined — floor plans, elevations, materials, references.
Budget & technical coordination
Documentation and coordination with engineers and contractors to validate cost and constructability.
Construction
We oversee the build — quality, coordination, and fidelity to the approved design.
Handover
Final walkthrough, punch list, smooth handover. The space is ready to inhabit.
That's the only way we know how to do work we're proud of.